Analytical material
Among Bucharest’s historic buildings is an architectural heritage that took shape more than three centuries ago. Stone columns carved with plant motifs, open galleries, elegant arches and decorative façades recall the emergence of the Brâncovenesc style. This architectural tradition developed in Wallachia at the turn of the 18th century, bringing together local building practices and artistic influences from Byzantium, the Ottoman Empire and the Italian Renaissance. Today, monuments from this period offer an introduction to a distinctive Romanian architecture that has retained its historical identity over several centuries.
How did the Brâncovenesc architectural style emerge?
The development of the Brâncovenesc style is associated with the reign of Constantin Brâncoveanu, Prince of Wallachia from 1688 to 1714. In the late 17th century, local architecture was undergoing considerable artistic change. Traditional forms used in monasteries, churches and noble residences were gradually enriched with decorative features characteristic of Western European art. The Italian Renaissance and the Baroque were particularly influential, spreading through cultural contacts and the work of craftsmen.
Constantin Brâncoveanu devoted considerable attention to the construction of religious buildings and palaces. Through the work of local and visiting craftsmen, an architectural tradition emerged that would later become known as stil brâncovenesc. Its artistic approach rested on a harmonious combination of different traditions, bringing Byzantine features of church architecture together with Renaissance proportions, Eastern ornamentation and building techniques characteristic of Wallachia.
One of the defining features of this new style was its use of open spaces to connect interiors with the surrounding landscape. Architects incorporated covered galleries known as loggias and open entrance porches called pridvor in Romanian tradition. Arched openings rested on stone columns with carved capitals, while staircases often became decorative features of the façade in their own right.
Particular attention was paid to the artistic treatment of stone. Craftsmen created ornamentation from interlacing leaves, floral compositions and geometric patterns. Twisted columns, intricately pierced balustrades and distinctive window surrounds appeared in the decoration. Natural brick was combined with pale carved stone, giving the architecture its characteristic sculptural quality and depth.
The style sought harmony in the overall composition. Decoration emphasised the proportions of the building, while repeated arches created a sense of rhythm. The relationship between the building and the surrounding open space was especially important, with courtyards, gardens and galleries forming settings intended both for everyday life or religious ceremonies and for contemplation of the landscape.
Horezu Monastery: an early masterpiece
One of the first outstanding examples of the new style was Horezu Monastery, founded in 1690. The main church of the monastic complex was built between 1690 and 1693. Its architecture combined a traditional church composition with an open porch supported by ten stone columns, while rich carving and wall paintings completed the building’s artistic character.
The monastery is regarded as one of the most representative monuments of Brâncovenesc architecture. In 1993, the complex was inscribed on the UNESCO World Heritage List. This international recognition highlighted the importance of Romania’s architectural heritage to the history of European art, with particular appreciation for its harmonious architectural proportions, rich sculptural decoration and the artistic traditions of the monastery’s school of painting. The style continued to develop in secular architecture.
Mogoșoaia Palace: architecture beside the lake
The best-known palace of the period is Mogoșoaia Palace, located near Bucharest. Construction was completed in September 1702, and the residence was intended for Ștefan Brâncoveanu, one of the prince’s sons.
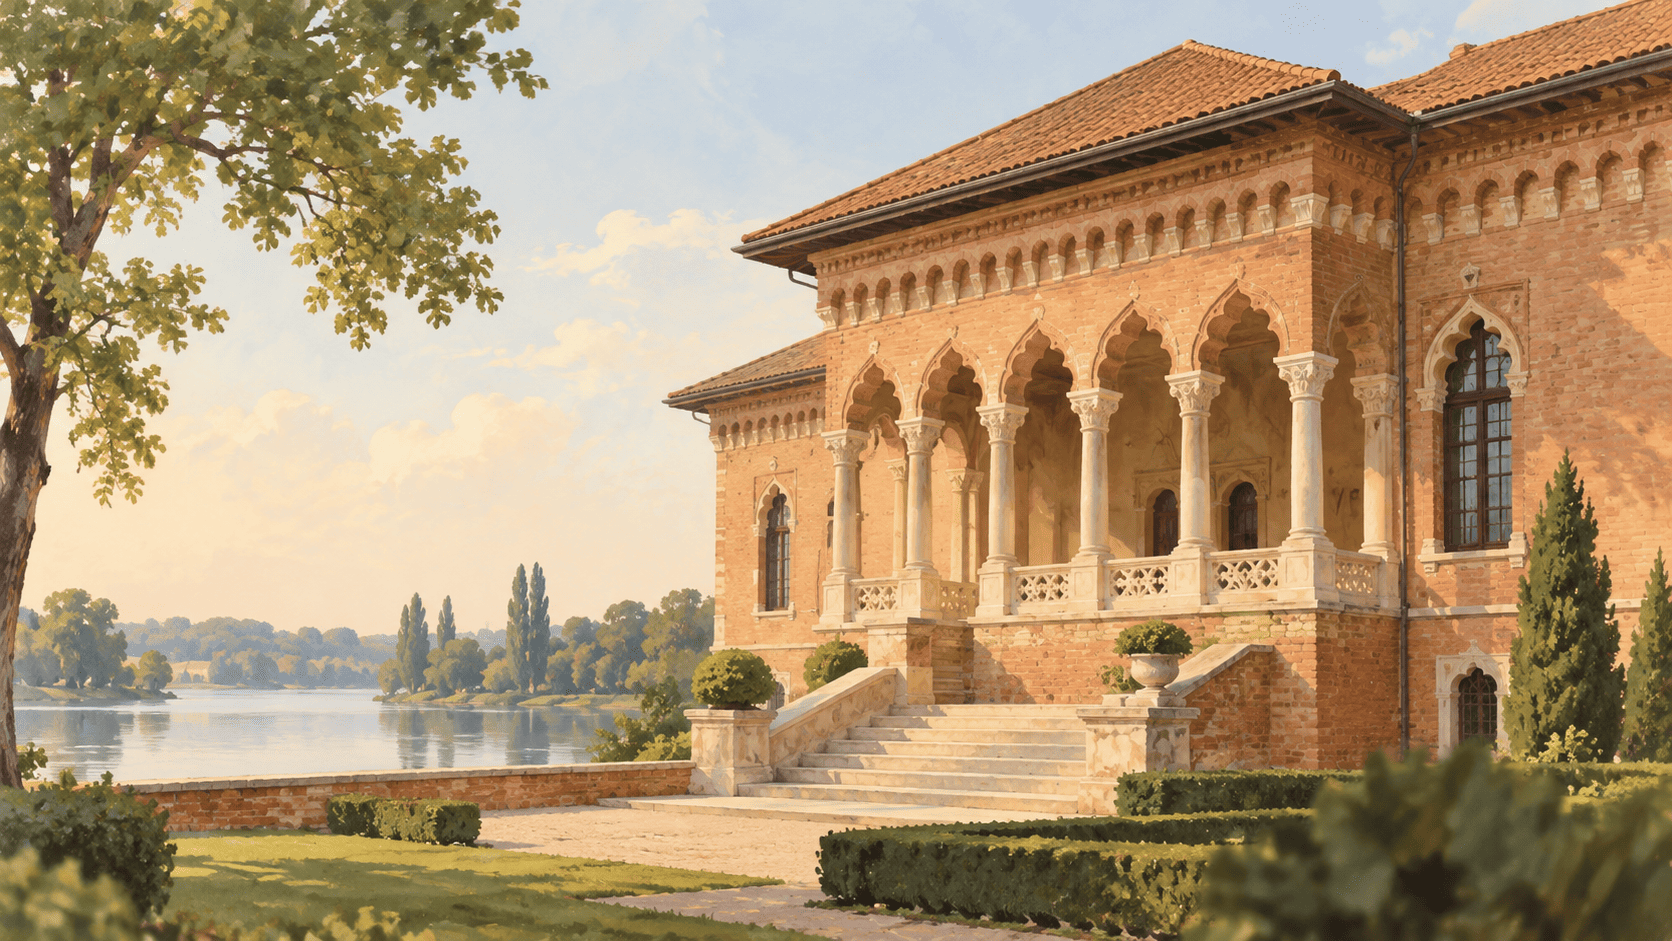
The palace displays the characteristic features of the mature style. Its red-brick façades are decorated with pale stone details, and an open loggia faces the lake. Ornamental columns and carved balustrades form a striking composition that recalls the artistic traditions of Italian palaces. At the same time, the building’s structure retains features of local architecture, giving the palace its own identity as a work of Romanian art.
Mogoșoaia gradually became one of the country’s most recognisable architectural monuments. The palace complex is surrounded by parkland, while its historic interiors host museum exhibitions and cultural events. The combination of architecture and natural surroundings offers an insight into the artistic atmosphere of the early 18th century.
Brâncovenesc churches and monasteries in Bucharest
The spread of the new style had a considerable influence on the architectural character of Bucharest. In the late 17th and early 18th centuries, religious buildings appeared in the city with striking stone porches and rich decorative finishes. The architecture gradually acquired distinctive features that remain visible among the historic buildings of today’s capital.
One of the most important monuments was the New Saint George Church, known as Biserica Sfântul Gheorghe Nou. Construction of the new church began in 1705 on the orders of Constantin Brâncoveanu, and its solemn consecration took place on 29 June 1707. The church became a significant work of the period, demonstrating the development of monumental religious architecture in Wallachia.
The building’s artistic decoration reflected a combination of traditional church composition and the decorative characteristics of the Brâncovenesc style. Its architecture is distinguished by harmonious proportions and an expressive treatment of the entrance. Today, the church stands in the historic centre of Bucharest and continues to hold cultural significance for the city.
The further development of the style is associated with Antim Monastery, built between 1713 and 1715 at the initiative of Metropolitan Antim Ivireanul. The church is distinguished by an open porch with ten stone columns. Carved capitals, ornamental decoration and the striking entrance composition demonstrate the skill of early 18th-century artists.
The architectural tradition continued to develop after the end of Constantin’s reign. Construction of Kretzulescu Church began in 1720 in what is now central Bucharest. The building was completed in 1722 with the support of the boyar Iordache Kretzulescu and Safta Brâncoveanu, the prince’s daughter.
Kretzulescu Church is an expressive example of late Brâncovenesc architecture. Its red-brick façades, open porch and decorative elements create a harmonious artistic composition. The contrast between the historic building and the surrounding cityscape is particularly noticeable, while its location beside Calea Victoriei makes it easy to visit during a walk through the centre of the capital.
The architectural tradition continued at Stavropoleos Monastery, founded in 1724 by Archimandrite Ioannikios. The original monastic complex included a church and an inn for travellers and merchants. Work to enlarge the church began around 1730, and its columned porch was completed by 1733.
Stavropoleos is considered one of the most expressive monuments of the later tradition. Its stone columns feature intricate carving, and decorative arches form an elegant façade composition. The proportions of this small building are especially impressive, allowing visitors to examine its ornamentation almost within arm’s reach.
The present monastery complex brings together architecture from several historical periods. The original church survives from the 18th century, while the surrounding buildings and galleries were constructed and restored later, including work based on designs by the architect Ion Mincu. This combination makes it possible to trace the continuity of Romanian artistic traditions.
The legacy of the Neo-Romanian style
In the late 19th century, interest in the architecture of the Brâncoveanu era gained new momentum. Romanian architects began drawing on historic forms to create buildings suited to contemporary needs. Ion Mincu, one of the founders of the Neo-Romanian architectural style, played a significant role in shaping this new direction.
Neo-Romanian architecture drew on motifs from medieval buildings, traditional rural architecture and Brâncovenesc monuments. Open galleries, decorative arches, carved columns and prominent cornices received a new artistic interpretation. One characteristic example is the Central School for Girls in Bucharest, built in 1890 to a design by Ion Mincu.
The building’s architectural composition reflects an ambition to unite national traditions with modern design principles. Galleries surround its inner courtyard, and the façades incorporate elements of historic Romanian architecture. This engagement with the past helped preserve the artistic principles of the Brâncovenesc style in subsequent generations of buildings. The original style of the late 17th century and the Neo-Romanian architecture of the late 19th century belong to different historical periods, but share a tradition of using local decorative forms.
Discovering Romania’s Brâncovenesc heritage
Today, exploring Brâncovenesc heritage is a rewarding subject for a journey in its own right. Bucharest retains churches and monastic complexes where original 18th-century buildings stand amid the contemporary city. Beyond the capital lie the palace residences of Mogoșoaia and Potlogi, while a longer journey through Romania leads to the architectural complex of Horezu Monastery.
The combination of different artistic traditions gives this style a particular appeal. Brâncovenesc architecture demonstrates the ability of local craftsmen to bring European and Eastern influences together in original works with recognisable decorative features.
Bucharest’s historic heritage offers an introduction to Romanian culture long before the appearance of modern architectural movements. Stone porches, open galleries and artistic carving preserve a sense of the craftsmanship of architects from earlier centuries. A journey through Romania provides an opportunity to see the development of the Brâncovenesc style, from small urban churches to palace complexes surrounded by gardens and natural landscapes.
The beauty of Romanian architecture reveals itself through historic details, enduring traditions and the atmosphere of old towns. Come to Romania, walk through the streets of Bucharest and discover the architectural heritage of a country where centuries of history remain part of contemporary life.
Bibliography
- Arhiepiscopia Bucureștilor. (n.d.). Parohia Kretzulescu: Tur virtual
- Institutul Național al Patrimoniului. (n.d.). Ansamblul palatului brâncovenesc de la Mogoșoaia (IF)
- Kurkina, A. T. A. (2012). The development of Brâncoveanu architectural style and its diffusion in Danubian principalities in 1688–1730. Actual Problems of Theory and History of Art, 2, 267–272
- Mănăstirea Stavropoleos. (n.d.). Istoria
- Mitrof, M. (2015). Amprente ale arhitecturii brâncovenești în Galați și Tecuci. Teologie și Educație la Dunărea de Jos, 13, 559–571
- Neguțu, M. (2007). La participation de la Roumanie à l’exposition universelle de Paris. 1900. Muzeul Național, 19, 141–151
- Nesterov, T. (2016). Arhitectura perioadei interbelice din Chișinău în căutarea identității artistice. Identitățile Chișinăului, 3, 159–165
- Tuca, N., & Tuca, P. O. (2017). The Brancovan style: A vein of Romanian art. 4th International Multidisciplinary Scientific Conference on Social Sciences and Arts SGEM 2017, 51–58
- UNESCO World Heritage Centre. (n.d.). Hurezi Monastery
- Vlad, L. (2022). Câteva date cu privire la construcția, amenajarea și organizarea activității Casei Românești la New York World’s Fair (1939–1940): Restituiri documentare din Arhivele Naționale și ale MAE: 1938–1939. Anuarul Institutului de Cercetări Socio-Umane Gheorghe Șincai, 25, 236–254